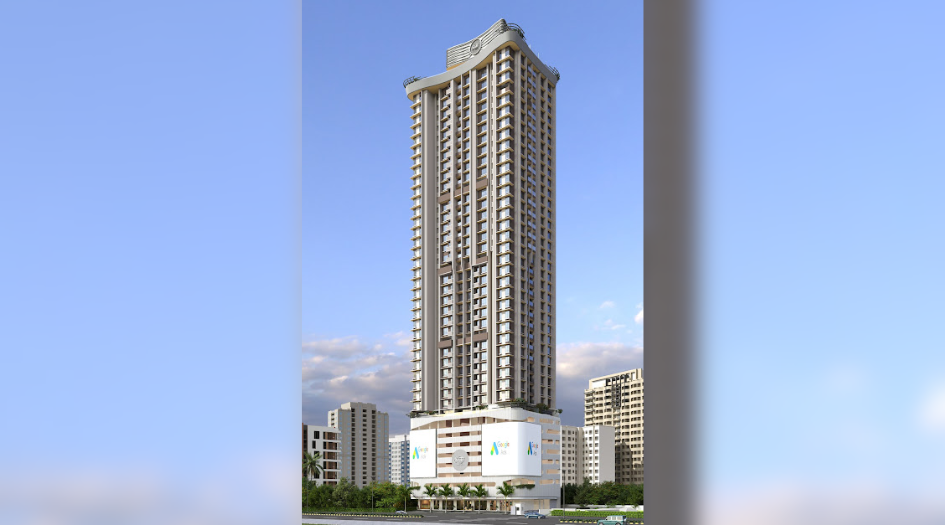
MahaRERA Website
maharera.maharashtra.gov.inProject MahaRERA No.

Craft-De-Srishti-P51800080951
Project MahaRERA No.

A51700026634
For Best Offers Fill Your Details

Srishti Group
Developer

GMLR road, Mulund-Nahur
Location
About Craft De Srishti Project
Craft De Srishti GMLR road is a Project by Srishti Group situated in the most premium location of Mulund-Nahur, Mumbai. It offers 1, 2, 3 BHK Flats. Also, get the Floor Plan, Price Sheet, RERA ID, Reviews, Possession Timeline, Construction Status, Location Advantages, Address, Amenities, and specifications.
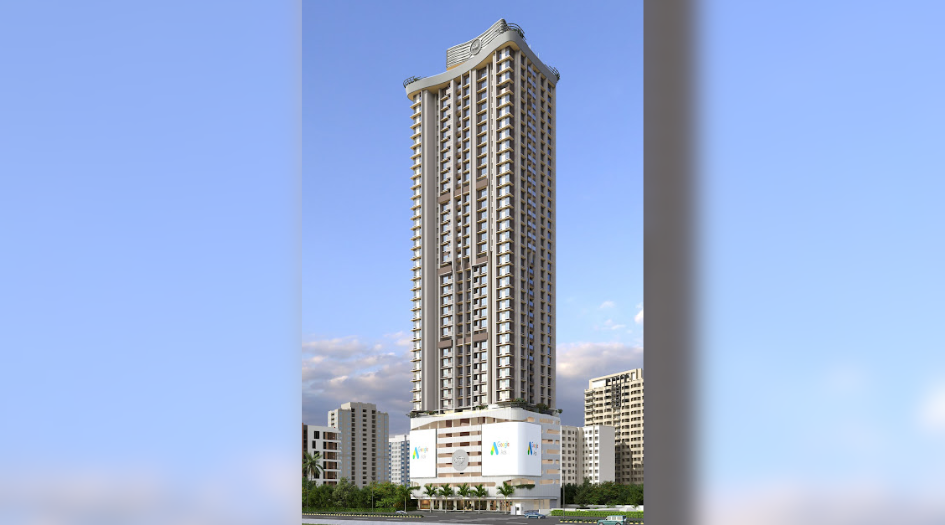
Craft De Srishti by Srishti Group is an exclusive tower of G + 39 storeys. Srishti GMLR road Property Features Amenities like Gymnasium, Kids' Play Areas, Sand Pits, Yoga Areas, Jogging / Cycle Track, Convenience Power Backup, Treated Water Supply, 24*7 Water Supply, Lift Safety, 24 x 7 Security, CCTV / Video Surveillance, Fire Fighting Systems, Intercom Facility.
Craft De Srishti MahaRERA is P51800080951. Craft De Srishti Bhandup West Carpet area is 1 BHK- 460 Sqft, 2 BHK- 675–700 Sqft, 3 BHK- 930–940 Sqft and Price is ₹1.30 Cr*.
Srishti Mumbai Property Internal Specification is Gymnasium, Kids' Play Areas, Sand Pits, Yoga Areas, Jogging / Cycle Track, Convenience Power Backup, Treated Water Supply, 24*7 Water Supply, Lift Safety, 24 x 7 Security, CCTV / Video Surveillance, Fire Fighting Systems, Intercom Facility.
Craft De Srishti Mulund-Nahur has Excellent Connectivity to Educational Institute – NES Ratnam College of Arts (0.5 Km), Dg Khetan International School (0.4 Km); Transportation Hub – Devepada Police Station Bus Stop (0.6 Km), Nahur Railway Station (1.7 Km); Hospital – Dr. Meena’s Multispeciality Hospital Bhandup (0.3 Km), A.P.S. Multi-speciality Hospital and ICCU (Central) (1.1 Km), Badwik Hospital (0.7 Km); Commercial Hub – Gauri Arcade Bhandup (0.7 Km), Dream Mall Grand Marshal Comp.
Craft De Srishti's Address is Mulund - Goregaon Link Rd, Nahur West, Industrial Area, Bhandup West, Mumbai, Maharashtra 400080.
Craft De Srishti Overview

Project Name
Craft De Srishti
Location
Bhandup West, Mumbai
Developer Name
Srishti Group
TOTAL TOWERS
1
FLOORS
G + 39 Storey
APARTMENTS
1, 2, 3 BHK
AREA
460-940 Sqft
POSSESSION
Under Construction
RESEDENTIAL
PropertyCraft De Srishti Property Specification
| Meticulously designed layouts with zero space wastage,utilises every inch of carpet area |
| A grand club house packed with a myriad of amenities |
| Lbs road & eastern express highway (eeh) connects to mumbai, thane and navi mumbai and every other part of the city |
| Offers rooftop garden, primary school, sky garden |
Configuration & Price Of Craft De Srishti
| Type | Carpet Area (sq ft) | Price |
|---|---|---|
| 1 BHK | 460 Sqft | Call For Price* |
| 2 BHK | 675–700 Sqft | Call For Price* |
| 3 BHK | 930–940 Sqft | Call For Price* |
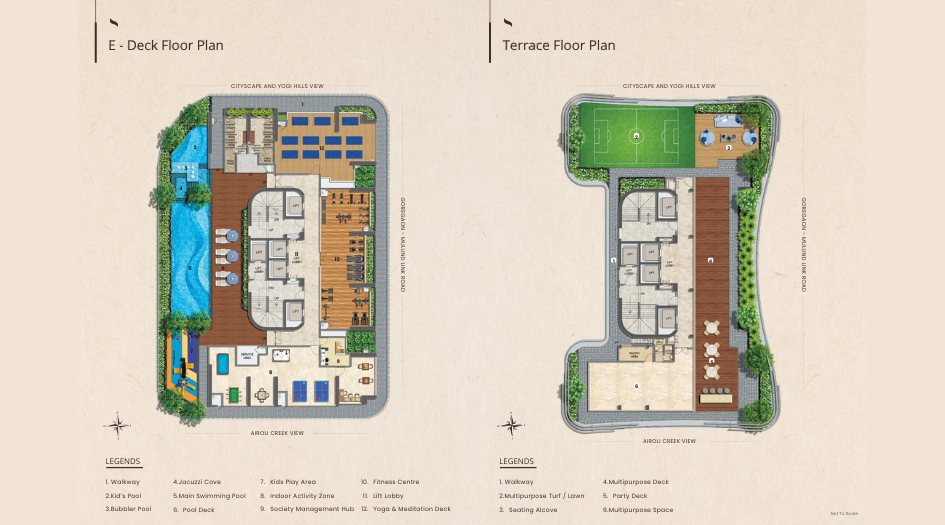
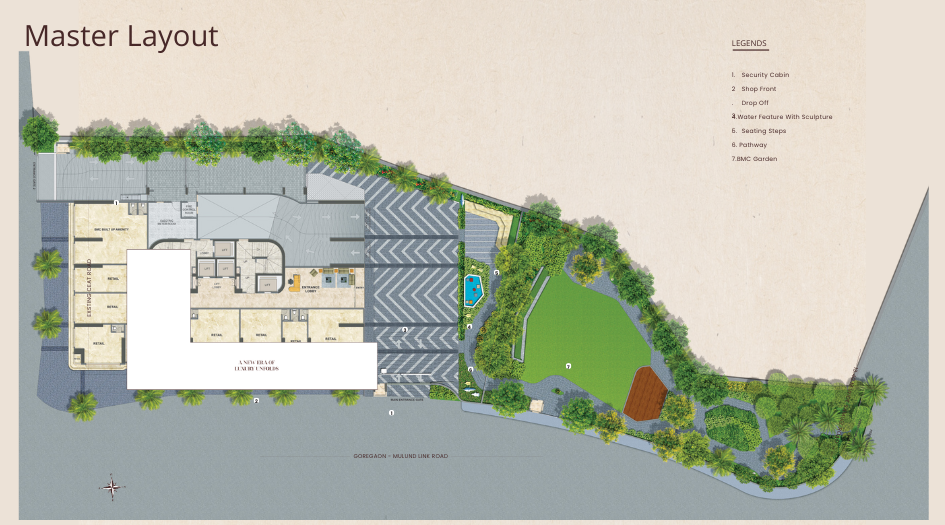
Craft De Srishti Floor Plan
Craft-De-Srishti-Floor-Plan
Craft-De-Srishti-Master-Layout
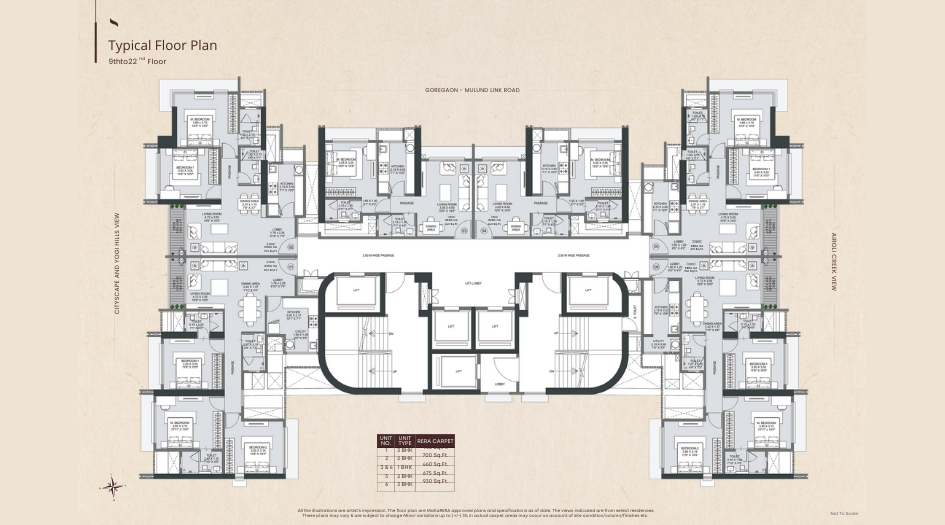
Craft-De-Srishti-Typical-Floor-Plan
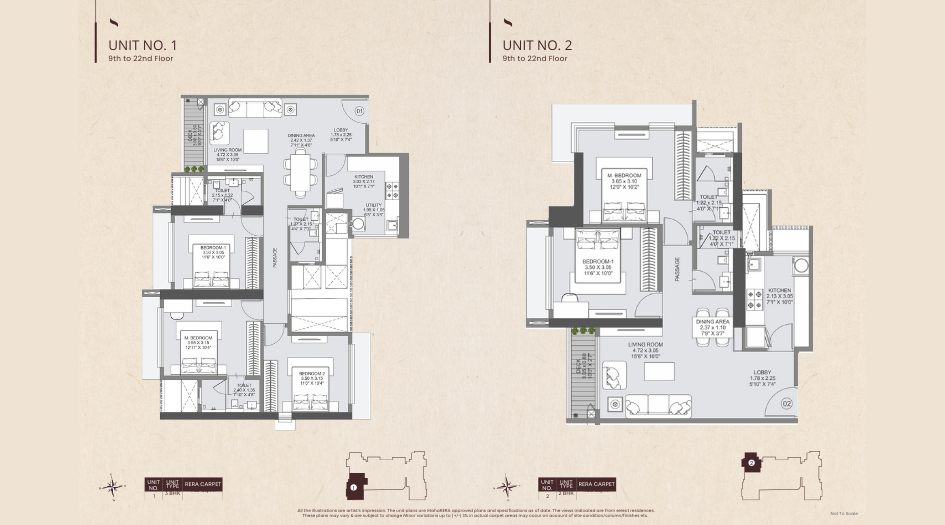
Craft-De-Srishti-Unit-Plan
_1758876876.png)
Craft-De-Srishti-Unit-Plan
Craft De Srishti Gallery
Elevation Images
-05092025150337.png)
Shrishti-luxe-Elevation
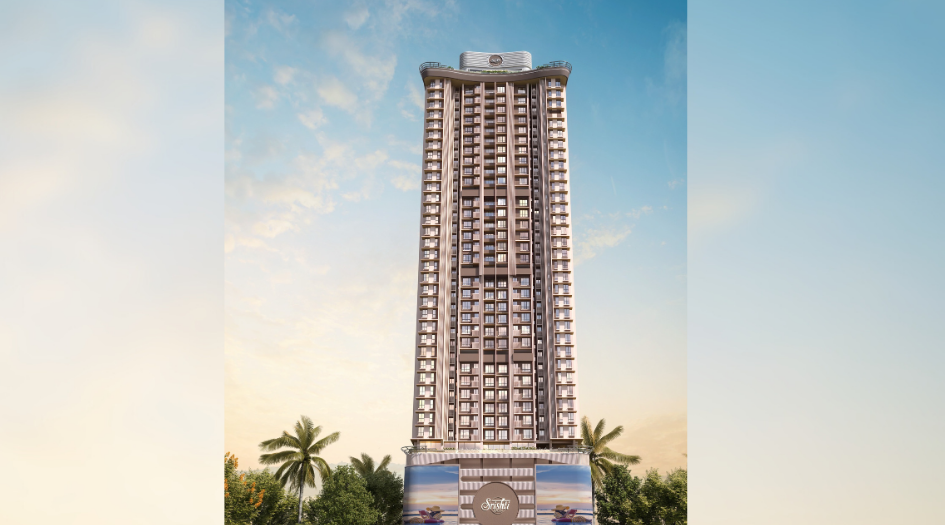
Craft-De-Srishti-Elevation
Sample Flat Photos

Craft-De-Srishti-Amenities-Seating-Alcove
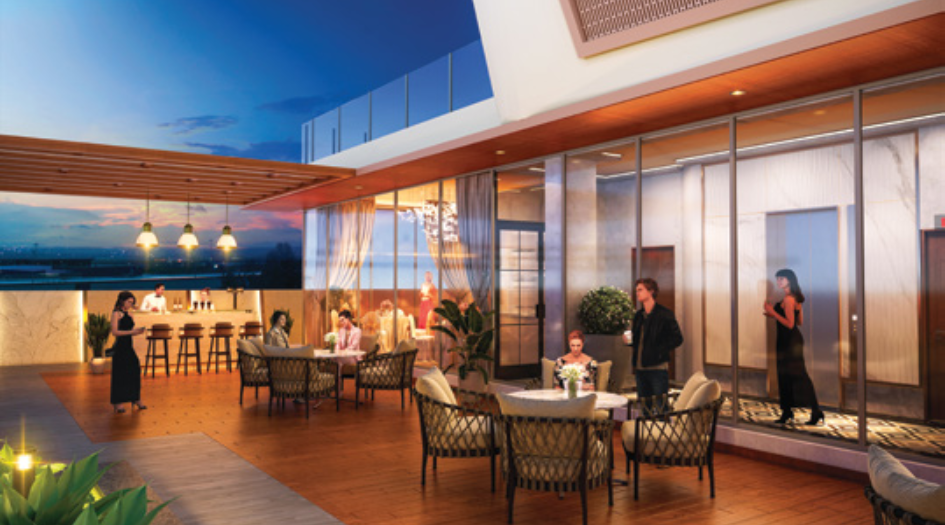
Craft-De-Srishti-Amenities-Rooftop-Party-Deck
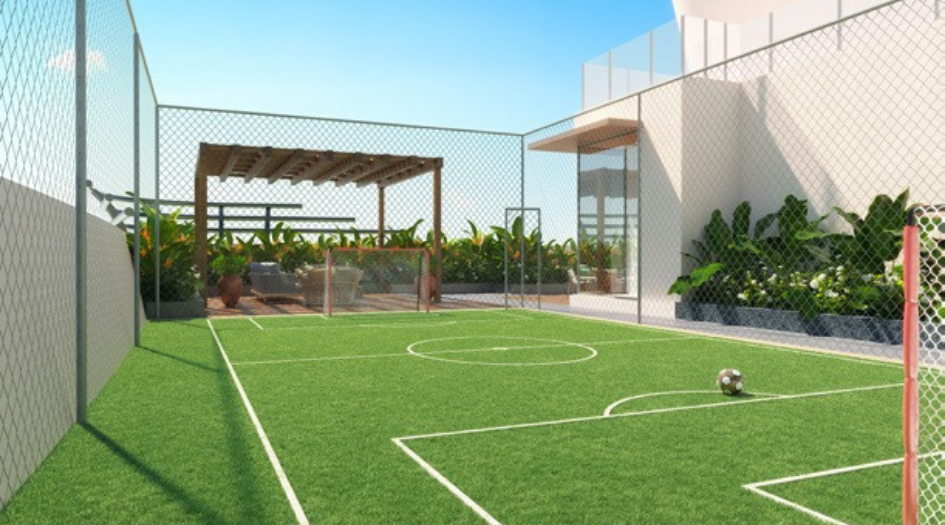
Craft-De-Srishti-Amenities-Multipurpose-Turf
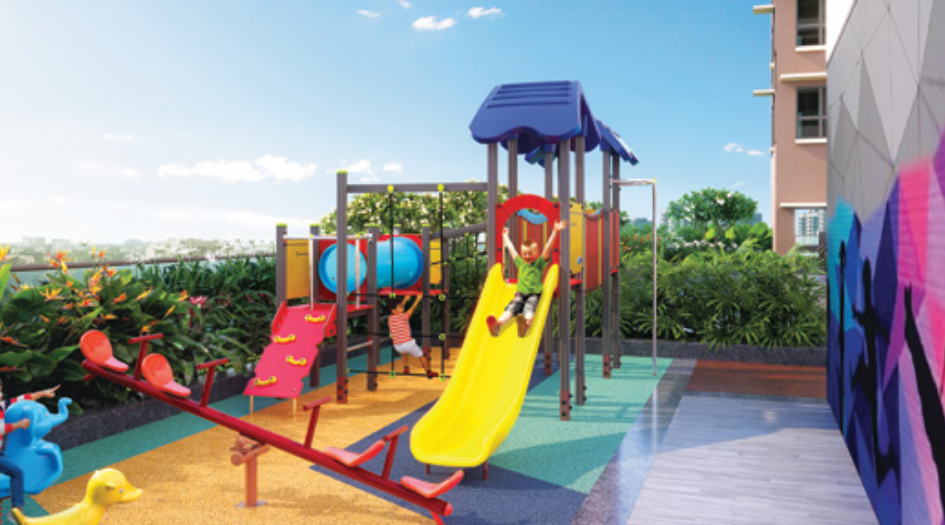
Craft-De-Srishti-Amenities-Kids-Play-Area
External Amenities
- Gymnasium
- Kids' Play Areas
- Sand Pits
- Yoga Areas
- Jogging / Cycle Track
- Convenience Power Backup
- Treated Water Supply
- 24*7 Water Supply
- Lift Safety
- 24 x 7 Security
- CCTV / Video Surveillance
- Fire Fighting Systems
- Intercom Facility
Internal Features
- Modular kitchen with Granite platforms and stainless-steel sink
- POP finished walls / Vitrified tile flooring
- Back-up power for lifts and lobbies (Generator / Inverter)
- Designer tiles in bathrooms
- Dry balcony / Flower bed
- Powder coated heavy duty aluminium windows
- High speed elevators / Video phone with intercom


Srishti Group
Srishti Group, established in 1990, has a rich expertise of over 31 years in delivering quality homes. With 34 projects to its credit, the group has successfully completed more than 22 projects, delivering over 5 million sq. ft. of residential and commercial spaces. Having served more than 21,000 happy customers, Srishti Group has played a significant role in shaping the skyline of Central Mumbai. Proudly standing as a zero-debt company, it continues to uphold trust, excellence, and innovation in the real estate industry.
Enquire Now
Craft De Srishti Construction Status
Craft De Srishti Location
Craft De Srishti Sales Gallery / Office Address & Experience Center
Mulund - Goregaon Link Rd, Nahur West, Industrial Area, Bhandup West, Mumbai, Maharashtra 400080
Craft De Srishti MahaRera
Craft-De-Srishti-P51800080951
The website project is registered under maharera.maharashtra.gov.in
Frequently Asked Question
Craft De Srishti is located at Mulund - Goregaon Link Rd, Nahur West, Industrial Area, Bhandup West, Mumbai, Maharashtra 400080.
The project offers 1 BHK flats with carpet area ranging from 455 – 465 sq. ft., and 2 BHK flats ranging from 630 – 655 sq. ft.
The MahaRERA registration number of Craft De Srishti is P51800080951.
The information provided on this website is intended exclusively for informational purposes and should not be construed as an offer of services. This site is managed by a RERA authorized real estate agent namely Digipace Consulting (OPC) Private Limited (Registered Agent bearing RERA No: A51700026634).
This website is a digital promotional showcase managed by
Digipace Consulting (OPC) Private Limited,
an independent, MahaRERA-registered real estate agent bearing
MahaRERA Real Estate Agent Registration No. A51700026634.
The project showcased herein, Craft De Srishti, is a registered real estate project developed by Srishti Group, bearing MahaRERA Project Registration Number: Craft-De-Srishti-P51800080951. All project-related particulars, including specifications, configurations, dynamic floor plans, and layout designs, are provided for consumer awareness and initial guidancee.
The text, representations, layout diagrams, and computer-generated mockups or images used on this portal are artist impressions and are indicative only. The final terms, pricing structure, dynamic stock availability, and specific project timelines are subject to change as per the promoter/developer’s updates or market modifications. In strict alignment with the Real Estate (Regulation and Development) Act, 2016 (RERA), all buyers are encouraged to independently verify all verified files, sanctioned building plans, and project progress statuses on the official MahaRERA website at https://maharera.maharashtra.gov.in under the registered project number before making any booking or financial commitment.
Digipace Consulting (OPC) Private Limited functions purely as an authorized sourcing/facilitating partner and shall not be held liable for any unilateral alterations made by the developer to the underlying layout or project construct.